
BEDS2
BATHS2 full
SQUARE FEET1,109
MLS#1887807
STATUSComing Soon
PROPERTY TYPEResidential - Condominium
SUBDIVISIONYacht Club
SCHOOLNorthwest
Property Description
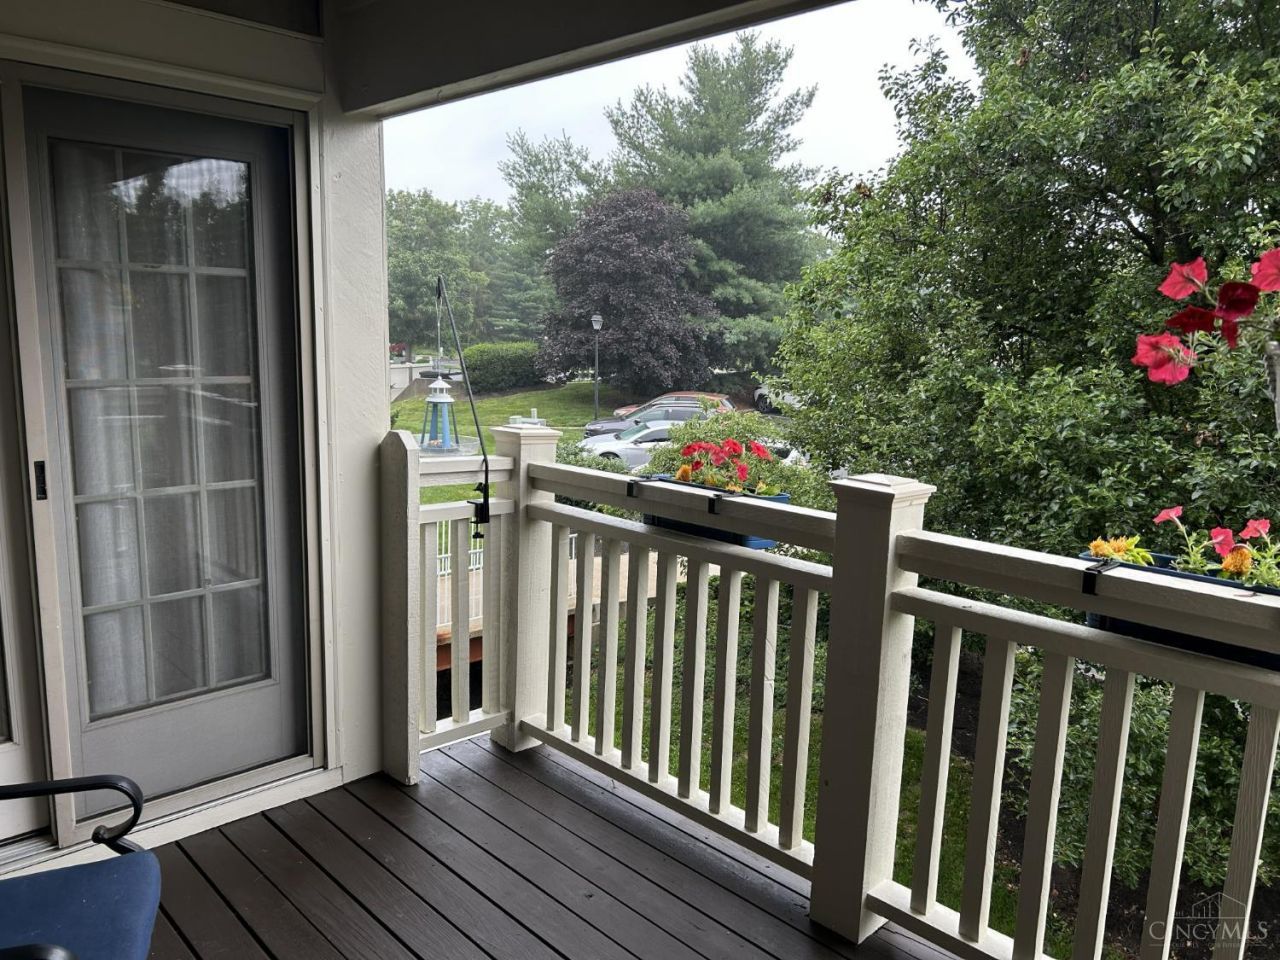
Welcome to affordable, low-maintenance living at its finest. This beautifully maintained, upper floor condo features stunning vaulted ceilings in both the living room & primary suite. The entire home boasts seamless, brand-new luxury vinyl plank (LVP) flooring throughout & cozy wood-burning fireplace adds warmth on cooler evenings. The split-bedroom floorplan gives each bedroom its own full bath, offering privacy for guests or roommates alike. Step outside to your private balcony - refreshed in 2026 with fresh paint. Perfect for a morning coffee or a green thumb's potted plants, it offers the ideal balance of sunny edges and covered shade. This unit also includes a highly coveted detached garage for secure parking & extra storage. Enjoy community amenities including pool, clubhouse, tennis courts & pickleball courts. Recent updates include new HVAC system (2021), new water heater (2022). Located just minutes from shopping, dining & major highways. Professional photos coming.
Property Features
Property Type: Residential - Condominium
Basement: None
Cooling: Central Air
Days on Market: 4
Fireplaces: 1
Garage: 1
Heating: Heat Pump
Home Style: Transitional
Roof Type: Shingle
Stories: 1.0
Taxes: $2,954
Year Built: 1995
Amenities
Vaulted Ceiling
Balcony
Feature Descriptions
Appliances: Dishwasher, Dryer, Garbage Disposal, Microwave, Oven/Range, Refrigerator, Washer
Association Includes: Sewer, Trash, Water
Condo: Other
Exterior: Brick, Vinyl Siding
Fireplace Features: Ceramic, Wood
Foundation: Poured
Garage/Carport: Garage Detached
Gas: None
HOA Fee: 270/Monthly
HOA Y/N: 1
Lot Dimensions: Condo
Miscellaneous: Cable
Parcel #: 510-0183-0484-00
Parking: Driveway
Primary Bathroom: Shower
Primary Bedroom: Bath Adjoins
Rooms Total: 5
Sewer: Public Sewer
Smart Technology: Doors/Locks
Tax Abatement: No
Unit Entry Level: 2
Water: Public
Water Heater: Electric
Window Features: Vinyl
Room Sizes
Primary Bedroom: 16 X 14 Level - 2
Bedroom 2: 17 X 11 Level - 2
Dining Room: 10 X 9 Level - 2
Entry: 9 X 3 Level - 2
Living Room: 20 X 14 Level - 2
Local Schools
School District: Northwest
Listed By / Shown By
Listed By
Agency Name: Comey & Shepherd
Shown By
Agency Title: ERA Lentz Associates
Agency Phone: 440-842-7171

Estimate Your Payment
Estimated Payment
$ 1,045.21 per month $747.12 Principal & Interest $246.17 Property Tax $51.92 Homeowner's Insurance