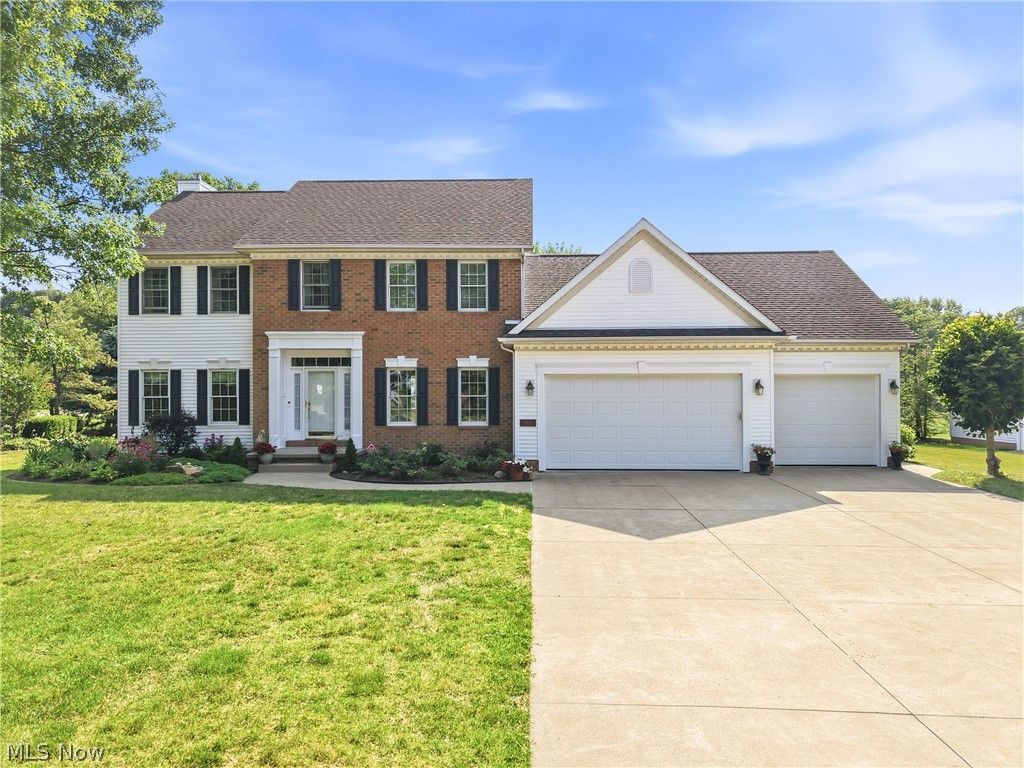

BEDS4
BATHS2 full 1 partial
SQUARE FEET2,752
MLS#5227183
STATUSActive
PROPERTY TYPEResidential - Single Family
SUBDIVISIONShallow Crk Estates 03
SCHOOLLouisville City
Property Description
Discover this home with an abundance of natural light, meticulously maintained, offering an expansive, open floor plan with elegant 9-foot ceilings throughout. The heart of the home is a chef's kitchen featuring beautiful KraftMaid maple cabinetry, a convenient island, stainless steel appliances (microwave and dishwasher upgraded in 2025), a dedicated desk area, and recessed lighting. The main level flows seamlessly from a spacious living room with a gas fireplace to a relaxing all-seasons sunroom with vaulted ceilings to the kitchen and formal dining room with crown molding. Practicality meets convenience with a dedicated laundry room and a pantry just off the kitchen. Upstairs, you will find four spacious bedrooms, including a primary suite complete with a massive walk-in closet and a spa-like en-suite bath featuring dual vanities, a separate shower, make-up vanity and a large tub. Enjoy nearly an acre (.796) of serene outdoor space, beautifully landscaped with two gardens and a charming stone-lined creek with a bridge. Additional highlights include an extra large three-car garage with workshop space, a full basement with a bathroom rough-in and recessed lighting in the eves outside. Recent updates include professional interior paint (July 2026) in many rooms, sliding glass doors leaving the all seasons room with blinds inside them for easy maintenance (July 2025) and new water softener (2018). Conveniently located near the Canton-Akron area. This is a must-see property!
Property Features
Property Type: Residential - Single Family
Basement: Yes
Basement: Full, Bath/Stubbed, Storage Space, Unfinished, Sump Pump
Cooling: Central Air, Ceiling Fan(s)
Days on Market: 5
Fireplaces: 1
Garage: 3 car attached
Heating: Forced Air, Gas
Home Style: Colonial, Conventional
Lot Size: 0.8 Acres
Roof Type: Asphalt, Fiberglass
Stories: 2.0
Taxes: $6,216 / year
Year Built: 2003
Amenities
Ceiling Fan(s)
Crown Molding
Double Vanity
Entrance Foyer
High Ceilings
Kitchen Island
Laminate Counters
Open Floorplan
Pantry
Recessed Lighting
Storage
Soaking Tub
Vaulted Ceiling(s)
Walk-In Closet(s)
Garden
Lighting
Feature Descriptions
Appliances: Dryer, Dishwasher, Disposal, Microwave, Range, Refrigerator, Water Softener, Washer
Community Features: Street Lights
Exterior: Attic/Crawl Hatchway(s) Insulated, Brick, Vinyl Sidi
Fencing: Wire
Fireplace: Blower Fan, Gas Log, Living Room
Laundry: Washer Hookup, Electric Dryer Hookup, Gas Dryer Hookup, Main Level, Laundry Room, Laundry Tub, Sink
Lot: Back Yard, Corner Lot, Front Yard, Garden, Landscaped, Stream/Creek, Spring, Few Trees
Lot Dimensions:
Parcel#: 03308496
Parking: Attached, Concrete, Direct Access, Driveway, Electricity, Garage Faces Front, Garage, Garage Door Opener, Oversized, Workshop in Garage, Water Available
Patio/Porch: Patio
Security: Smoke Detector(s)
Sewer: Public Sewer
View: Garden, Neighborhood, Creek/Stream
Water: Well
Window: Blinds, Double Pane Windows, Low-Emissivity Windows, Screens, Shutters
Room Sizes
Living Room: 14 x 27 Level - First
Entry/ Foyer: 8 x 10 Level - First
Bedroom: 12 x 12 Level - Second
Eat-in Kitchen: 11 x 13 Level - First
Bedroom: 11 x 11 Level - Second
Laundry: 8.2 x 10 Level - First
Primary Bathroom: 15 x 10 Level - Second
Bedroom: 13 x 12 Level - Second
Dining Room: 14 x 15 Level - First
Bathroom: 8 x 10 Level - Second
Bathroom: 5 x 6 Level - First
Sunroom: 14 x 13 Level - First
Primary Bedroom: 14 x 18 Level - Second
Kitchen: 13 x 13 Level - First
Local Schools
School District: Louisville City
Listed By / Shown By
Listed By
Agency Name: Berkshire Hathaway HomeServices Stouffer Realty
Agency Contact: nmaris@tprsold.com, 330-651-6484
Shown By
Agency Title: ERA Lentz Associates
Agency Phone: 440-842-7171

Estimate Your Payment
Estimated Payment
$ 2,627.38 per month $1,972.32 Principal & Interest $518.00 Property Tax $137.05 Homeowner's Insurance