
BEDS3
BATHS2 full 1 partial
SQUARE FEET1,525
MLS#5230119
STATUSActive
PROPERTY TYPEResidential - Single Family
SUBDIVISIONHidden Vly Estates Ph 1
SCHOOLStreetsboro City
Property Description
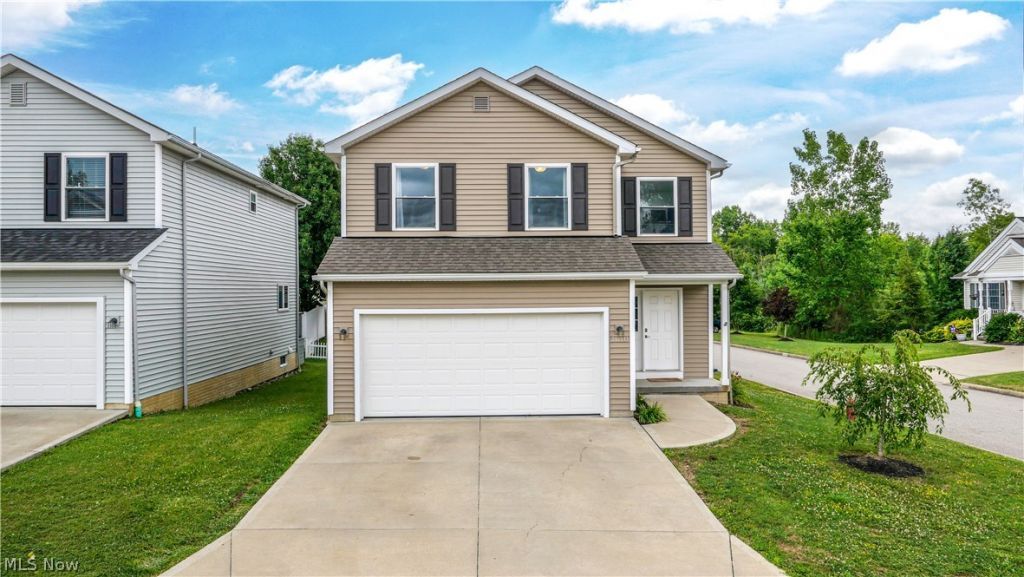
Welcome home to this beautifully maintained 3-bedroom, 2.5-bath Colonial built in 2020 in the desirable Hidden Valley Estates community! Offering over 1,500 square feet of thoughtfully designed living space, this home features an open concept floor plan that's perfect for everyday living and entertaining. The spacious eat in kitchen flows seamlessly into living areas, while the convenient first-floor half bath adds functionality for guests. Upstairs, you'll find a private owner's suite with an en-suite bath, two additional bedrooms, and a second full bathroom. The full basement provides endless possibilities for storage, a home gym, or future finished living space. Enjoy the attached 2-car garage, inviting front porch, and low-maintenance lifestyle with HOA services that include landscaping and snow removal. Ideally located just minutes from shopping, dining, parks, major highways, and everything Streetsboro has to offer, this move-in-ready home combines modern comfort with everyday convenience. Don't miss your opportunity to make this beautiful home yours!
Property Features
Property Type: Residential - Single Family
Basement: Yes
Basement: Full, Unfinished, Sump Pump
Cooling: Central Air, Ceiling Fan(s)
Days on Market: 1
Garage: 2
Heating: Forced Air, Gas
Home Style: Colonial
Lot Size: 0.09 Acres
Roof Type: Asphalt, Fiberglass
Stories: 2.0
Taxes: $3,962 / year
Year Built: 2019
Amenities
Ceiling Fan(s)
Entrance Foyer
Eat-in Kitchen
Pantry
Walk-In Closet(s)
Feature Descriptions
Appliances: Dryer, Dishwasher, Microwave, Range, Refrigerator, Washer
Exterior: Vinyl Siding
HOA: Yes
HOA Fee: 50/ Monthly
Laundry: Upper Level
Lot Dimensions:
Parcel#: 35-044-20-00-001-016
Parking: Driveway, Garage
Sewer: Public Sewer
Water: Public
Room Sizes
Bedroom: 9 x 14 Level - Second
Primary Bedroom: 15 x 15 Level - Second
Living Room: 13 x 12 Level - First
Bedroom: 9 x 14 Level - Second
Kitchen: N D x N D Level - First
Local Schools
School District: Streetsboro City
Listed By / Shown By
Listed By
Agency Name: CENTURY 21 DePiero & Associates, Inc.
Agency Contact: 440-842-7010, topc21ohioagent@aol.com
Shown By
Agency Title: ERA Lentz Associates
Agency Phone: 440-842-7171

Estimate Your Payment
Estimated Payment
$ 1,900.86 per month $1,468.64 Principal & Interest $330.17 Property Tax $102.05 Homeowner's Insurance