
BEDS4
BATHS2 full
SQUARE FEET2,067
MLS#10010307
STATUSComing Soon
PROPERTY TYPEResidential - Single Family
SCHOOLNorthwood
Property Description
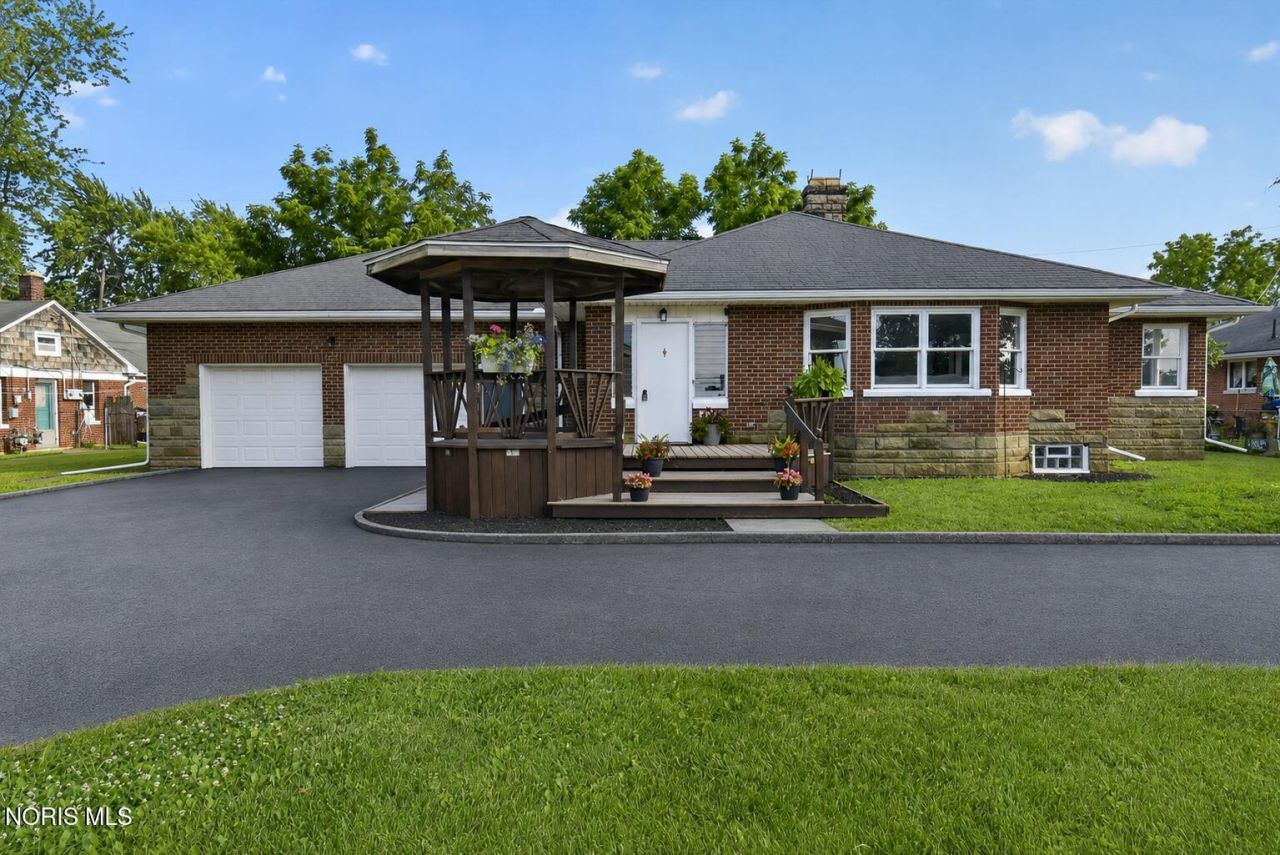
WOW! Home is a 10! Recently renovated and move-in ready, this all-brick beauty offers incredible versatility, including a private in-law suite with its own separate entrance. The main level features a spacious living room with a cozy wood-burning fireplace, a first-floor primary bedroom, and a full bath-ideal for multi-generational living or guests. The rear family room flows seamlessly into the beautifully updated kitchen featuring stainless steel appliances. A stunning vaulted great room with natural wood accents and abundant natural light opens directly to the garage, creating the perfect space for a car enthusiast, hobbyist, workshop, or entertaining. Upstairs, the expansive dormer offers generous living space and ample closet storage. The large basement provides multiple storage rooms and workshop areas with endless possibilities. Outside, enjoy the fully fenced backyard with a privacy fence and charming front deck with gazebo-perfect for relaxing or entertaining family and friends. This one-of-a-kind home combines character, functionality, and modern updates. Hurry this one won't last!
Property Features
Property Type: Residential - Single Family
Basement: Yes
Basement: Block, Concrete, Interior Entry, Partial
Cooling: Ceiling Fan(s), Central Air
Fireplaces: 1
Garage: 6 car attached
Heating: Boiler, Forced Air, Natural Gas
Home Style: Traditional
Lot Size: 0.25 Acres
Roof Type: Asphalt, Shingle
Stories: 2.0
Year Built: 1955
Amenities
Ceiling Fan(s)
Dual Closets
Eat-in Kitchen
Vaulted Ceiling(s)
Walk-In Closet(s)
Private Yard
Feature Descriptions
Appliances: Dishwasher, Microwave, Electric Oven, Electric Range, Refrigerator
Community Features: Park, Playground, Street Lights
Exterior: Brick
Fencimg: Privacy
Fireplace: Living Room, Wood Burning
Flooring: Carpet, Luxury Vinyl
Laundry: Inside, Main Level, Washer Hookup
Lot Dimensions: 30x120, 30x120, 30x120
Parcel#: M50-812-3302-09-005.000
Parking: Asphalt, Off Street, Attached Garage, Driveway
Parking Notes: Asphalt, Off Street, Attached Garage, Driveway
Patio/Porch: Enclosed Porch, Front Porch, Deck
Sewer: Public Sewer
Utilities: Cable Connected, Electricity Connected, Natural Gas Connected, Sewer Connected, Water Connected
Water: Public
Window: Bay Window(s)
Local Schools
High School: Northwood
Middle School: None
Elementary School: Northwood
School District: Northwood
Listed By / Shown By
Listed By
Agency Name: Key Realty LTD
Shown By
Agency Title: ERA Lentz Associates
Agency Phone: 440-842-7171

Estimate Your Payment
Estimated Payment
$ 1,211.58 per month $1,132.86 Principal & Interest $0.00 Property Tax (data not provided by mls) $78.72 Homeowner's Insurance