
BEDS3
BATHS2 full 1 partial
SQUARE FEET1,792
MLS#5226105
STATUSActive
PROPERTY TYPEResidential - Single Family
SUBDIVISIONMentor View Sub
SCHOOLMentor Exempted Village
Property Description
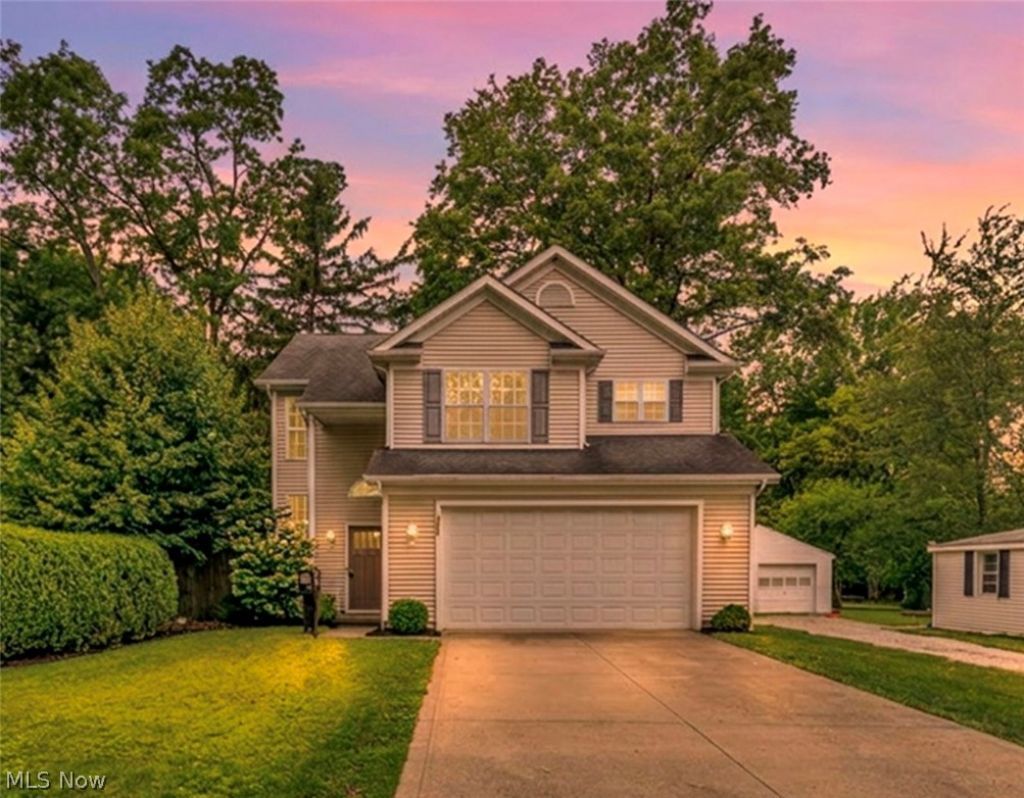
Welcome Home to Victoria Drive, a beautifully updated colonial in the heart of Mentor, Ohio. All of the flooring has been replaced, from a gorgeous entryway, into an open floor plan and through the living room into the kitchen. Gas fireplace in living room; Dining room extending out; even though the home was built in 2006, the entire Kitchen has been ripped out and remodeled adding an island, custom cabinetry & backsplash all new appliances that are included. Head upstairs to a large master bedroom with en-suite full updated bath and a oversized walk-in closet! Two additional bedrooms with Jack-n-Jill bath, and laundry room with a sink, washer and dryer complete the second floor. Fully fenced-in backyard provides privacy and includes a spacious concrete patio across the back of the home for leisure and entertainment. Shed is included and the Hot Tub is 2 years old, and well maintained. Do not wait on this one, make sure to schedule a tour today!
Property Features
Property Type: Residential - Single Family
Basement: None
Cooling: Central Air
Days on Market: 19
Fireplaces: 1
Garage: 2 car attached
Heating: Forced Air, Fireplace(s), Gas
Home Style: Colonial
Lot Size: 0.12 Acres
Roof Type: Asphalt, Fiberglass
Stories: 2.0
Taxes: $3,776 / year
Year Built: 2006
Amenities
Ceiling Fan(s)
Double Vanity
Entrance Foyer
Kitchen Island
Walk-In Closet(s)
Feature Descriptions
Appliances: Dryer, Dishwasher, Microwave, Range, Refrigerator, Washer
Exterior: Vinyl Siding
Fencing: Back Yard, Chain Link, Wood
Fireplace: Living Room, Gas
Laundry: Laundry Room, Upper Level
Lot: Back Yard, Dead End
Lot Dimensions:
Parcel#: 16-B-053-B-00-057-0
Parking: Attached, Drain, Electricity, Garage
Patio/Porch: Front Porch, Patio
Sewer: Public Sewer
Spa: Hot Tub
Spa: Yes
Water: Public
Room Sizes
Entry/ Foyer: N D x N D Level - First
Bathroom: N D x N D Level - First
Living Room: N D x N D Level - First
Dining Room: N D x N D Level - First
Kitchen: N D x N D Level - First
Laundry: N D x N D Level - Second
Bathroom: N D x N D Level - Second
Bedroom: N D x N D Level - Second
Bedroom: N D x N D Level - Second
Primary Bathroom: N D x N D Level - Second
Primary Bedroom: N D x N D Level - Second
Local Schools
School District: Mentor Exempted Village
Listed By / Shown By
Listed By
Agency Name: Platinum Real Estate
Agency Contact: mvara99@gmail.com, 440-479-4115
Shown By
Agency Title: ERA Lentz Associates
Agency Phone: 440-842-7171

Estimate Your Payment
Estimated Payment
$ 1,930.25 per month $1,510.62 Principal & Interest $314.67 Property Tax $104.97 Homeowner's Insurance