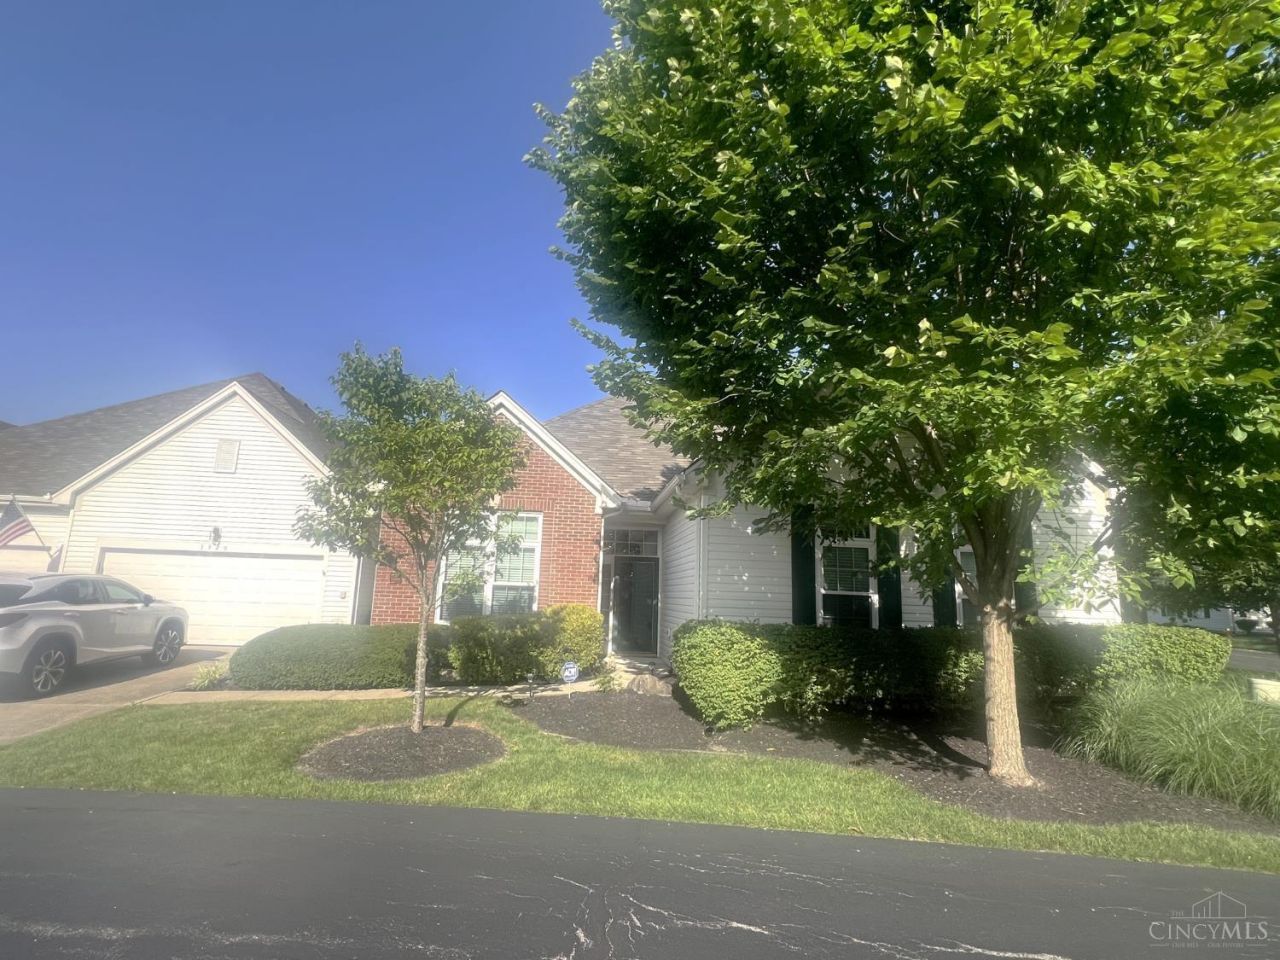

BEDS3
BATHS2 full
SQUARE FEET1,809
MLS#1885332
STATUSPending
PROPERTY TYPEResidential - Condominium
SUBDIVISIONPine Run Condos
SCHOOLMason
Property Description
Welcome home to easy, one-floor living in this beautifully maintained 3 Bdrm, 2 Ba condo! Soaring ceilings & open floor plan create a bright, airy atmosphere that's perfect for both relaxing and entertaining. Gather around the cozy fireplace on cool evenings or enjoy your morning coffee in the sun-filled four-season room, offering the perfect space to relax year-round. The spacious kitchen is sure to impress with an abundance of white cabinetry, beautiful reclaimed glass countertops, and plenty of workspace for preparing meals and entertaining guests. The thoughtful layout offers generous closet space throughout, while the oversized two-car attached garage features built-in shelving to keep everything organized. If you're looking for low-maintenance living without sacrificing space or comfort, this move-in-ready condo is the perfect place to call home! Countertops '15, HVAC, Champion Windows, HWH - all '17. Bath Floors '24. Fresh Paint (Furnace moved out of attic for extra convenience)
Property Features
Property Type: Residential - Condominium
Basement: None
Cooling: Central Air
Days on Market: 7
Fireplaces: 1
Garage: 2
Heating: Forced Air, Gas
Home Style: Ranch
Lot Size: 0.05 Acres
Roof Type: Shingle
Stories: 1.0
Taxes: $3,980
Year Built: 1999
Amenities
9Ft + Ceiling
Cathedral Ceiling
French Doors
Multi Panel Doors
Corner Lot
Patio
Feature Descriptions
Appliances: Dishwasher, Dryer, Garbage Disposal, Microwave, Oven/Range, Refrigerator, Washer
Association Includes: AssociationDues, Clubhouse, Pool, ProfessionalMgt
Association Name: Vertex
Condo: Other
Exterior: Brick, Vinyl Siding
Fireplace Features: Gas
Foundation: Slab
Garage/Carport: Front, Garage Attached
Gas: Natural
HOA Fee: 393.86/Monthly
HOA Y/N: 1
Kitchen: Counter Bar, Marble/Granite/Slate
Lot Dimensions: 0
Mechanical Systems: Garage Door Opener, Humidifier
Miscellaneous: Ceiling Fan, Recessed Lights
Parcel #: 16-23-170-042
Parking: Driveway
Primary Bathroom: Shower, Double Vanity
Primary Bedroom: Bath Adjoins, Walk-in Closet
Rooms Total: 8
Sewer: Public Sewer
Tax Abatement: No
Unit Entry Level: 1
Water: Public
Water Heater: Gas
Window Features: Double Hung, Vinyl
Room Sizes
Primary Bedroom: 17 X 13 Level - 1
Bedroom 2: 12 X 10 Level - 1
Bedroom 3: 12 X 10 Level - 1
Dining Room: 18 X 11 Level - 1
Living Room: 18 X 16 Level - 1
Laundry Room: 7 X 6 Level - 1
Recreation Room: 12 X 11 Level - 1
Local Schools
School District: Mason
Listed By / Shown By
Listed By
Agency Name: Comey & Shepherd
Shown By
Agency Title: ERA Lentz Associates
Agency Phone: 440-842-7171

Estimate Your Payment
Estimated Payment
$ 2,082.37 per month $1,636.96 Principal & Interest $331.67 Property Tax $113.75 Homeowner's Insurance