
BEDS3
BATHS3 full
SQUARE FEET1,660
MLS#5222361
STATUSPending
PROPERTY TYPEResidential - Single Family
SUBDIVISIONRidgewood Manor Sub
SCHOOLCleveland Municipal - 1809
Property Description
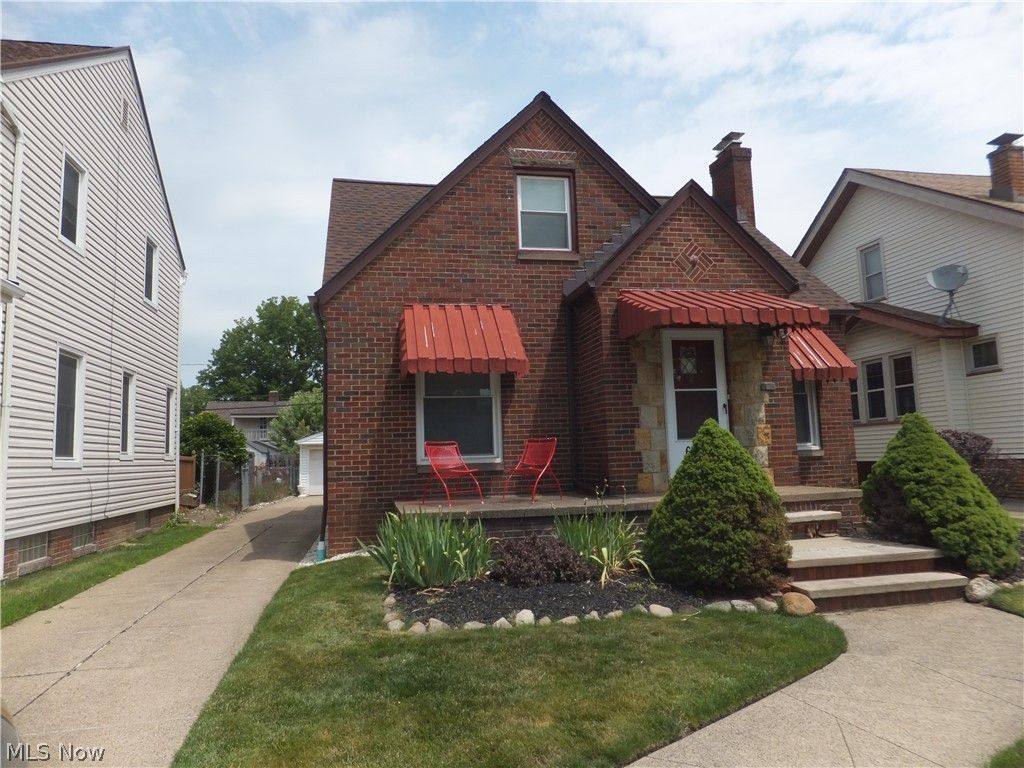
Welcome to a classic all-brick bungalow nestled in Old Brooklyn, just steps from Brookside Reservation, The generous living space, timeless character and everyday conveniences of this home offer comfort and charm, The main level features a welcoming living room, formal dining room with built-in cabinets, remodeled kitchen with quartz countertops, 2 bedrooms and updated full bath. Upstairs, you'll find a primary suite with walk-in closet, modern full bath and room to spread out and relax, The basement includes a laundry area and a full bath, The enclosed back porch, front porch, fully fenced yard and 2-car garage provide added enjoyment and practicality. The new roof and new kitchen appliances offer peace of mind. The location is a standout, with quick access to parks, shopping, dining, downtown Cleveland, major highways and the Cleveland Metroparks Zoo.
Property Features
Property Type: Residential - Single Family
Basement: Full, Unfinished
Basement: Yes
Cooling: Central Air, Ceiling Fan(s)
Days on Market: 5
Fireplaces: 2
Garage: 2
Heating: Forced Air, Gas
Home Style: Bungalow
Lot Size: 0.11 Acres
Roof Type: Asphalt, Fiberglass
Taxes: $3,774 / year
Year Built: 1941
Amenities
Ceiling Fan(s)
Recessed Lighting
Feature Descriptions
Appliances: Dryer, Dishwasher, Microwave, Range, Refrigerator, Washer
Exterior: Brick
Fencing: Back Yard, Chain Link, Fenced, Full, Wood
Fireplace: Basement, Living Room
Laundry: In Basement
Lot Dimensions:
Parcel#: 013-16-031
Parking: Detached, Electricity, Garage
Patio/Porch: Enclosed, Front Porch, Patio, Porch
Sewer: Public Sewer
Water: Public
Room Sizes
Other: 11 x 8 Level - Second
Office: 11 x 11 Level - Second
Bedroom: 11 x 10 Level - First
Bedroom: 12 x 10 Level - First
Primary Bedroom: 20 x 15 Level - Second
Kitchen: 13 x 9 Level - First
Dining Room: 13 x 11 Level - First
Living Room: 18 x 13 Level - First
Local Schools
School District: Cleveland Municipal - 1809
Listed By / Shown By
Listed By
Agency Name: Regal Realty, Inc.
Agency Contact: 440-888-2727, rhpregal@aol.com
Shown By
Agency Title: ERA Lentz Associates
Agency Phone: 440-842-7171

Estimate Your Payment
Estimated Payment
$ 1,324.07 per month $943.98 Principal & Interest $314.50 Property Tax $65.60 Homeowner's Insurance