
BEDS3
BATHS2 full 1 partial
SQUARE FEET3,078
MLS#5218096
STATUSActive
PROPERTY TYPEResidential - Single Family
SUBDIVISIONTreemont Estates
SCHOOLTriway Local
Property Description
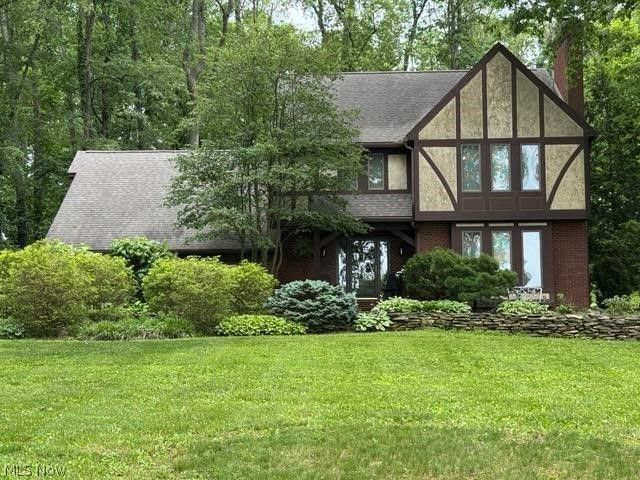
Welcome home to this charming Tudor style residence offering 2,078 square feet of living space on a beautifully landscaped 1.42-acre park-like lot. With 3 bedrooms and 2.5 baths, this home combines timeless character with comfortable living. The spacious eat-in kitchen provides plenty of room for everyday meals, while the formal dining room is perfect for hosting gatherings. An oversized owner's suite offers a private retreat, and the convenience of first-floor laundry adds to the home's functionality. The finished basement provides over 500 square feet of additional living space, ideal for a recreation room, home office, fitness area, or media room. Step outside and enjoy the abundance of outdoor entertaining space, surrounded by mature landscaping and scenic views that create a peaceful setting. Completing the property is a 2.5 car attached garage, offering ample room for vehicles, storage, and hobbies. This exceptional property offers the perfect balance of space, comfort, and outdoor enjoyment. Schedule your private showing today!
Property Features
Property Type: Residential - Single Family
Basement: Full, Partially Finished
Basement: Yes
Cooling: Central Air
Days on Market: 24
Fireplaces: 1
Garage: 2.5 car attached
Heating: Forced Air, Gas
Home Style: Tudor
Lot Size: 1.43 Acres
Roof Type: Asphalt, Fiberglass
Stories: 2.0
Taxes: $4,211 / year
Year Built: 1988
Feature Descriptions
Exterior: Brick, Cedar, Stucco
Fireplace: Living Room
Laundry: Main Level, Laundry Room
Lot: Cul-De-Sac, Wooded
Lot Dimensions:
Parcel#: 56-01830-007
Parking: Attached, Electricity, Garage, Garage Door Opener, Paved, Water Available
Sewer: Septic Tank
View: Canyon
Water: Well
Room Sizes
Kitchen: 12 x 13 Level - First
Entry/ Foyer: 9 x 11 Level - First
Dining Room: 11 x 13 Level - First
Bedroom: 12 x 14 Level - Second
Primary Bedroom: 16 x 17 Level - Second
Eat-in Kitchen: 10 x 9 Level - First
Primary Bathroom: 9 x 9 Level - Second
Bedroom: 10 x 12 Level - Second
Living Room: 16 x 17 Level - First
Laundry: 6 x 10 Level - First
Family Room: 16 x 32 Level - Basement
Local Schools
School District: Triway Local
Listed By / Shown By
Listed By
Agency Name: Keller Williams Legacy Group Realty
Agency Contact: tinabagnoli@kw.com, 567-203-7507
Shown By
Agency Title: ERA Lentz Associates
Agency Phone: 440-842-7171

Estimate Your Payment
Estimated Payment
$ 2,258.74 per month $1,783.86 Principal & Interest $350.92 Property Tax $123.96 Homeowner's Insurance