
BEDS3
BATHS3 full
SQUARE FEET2,144
MLS#5214402
STATUSContingent
PROPERTY TYPEResidential - Single Family
SUBDIVISIONShalersville
SCHOOLCrestwood Local
Property Description
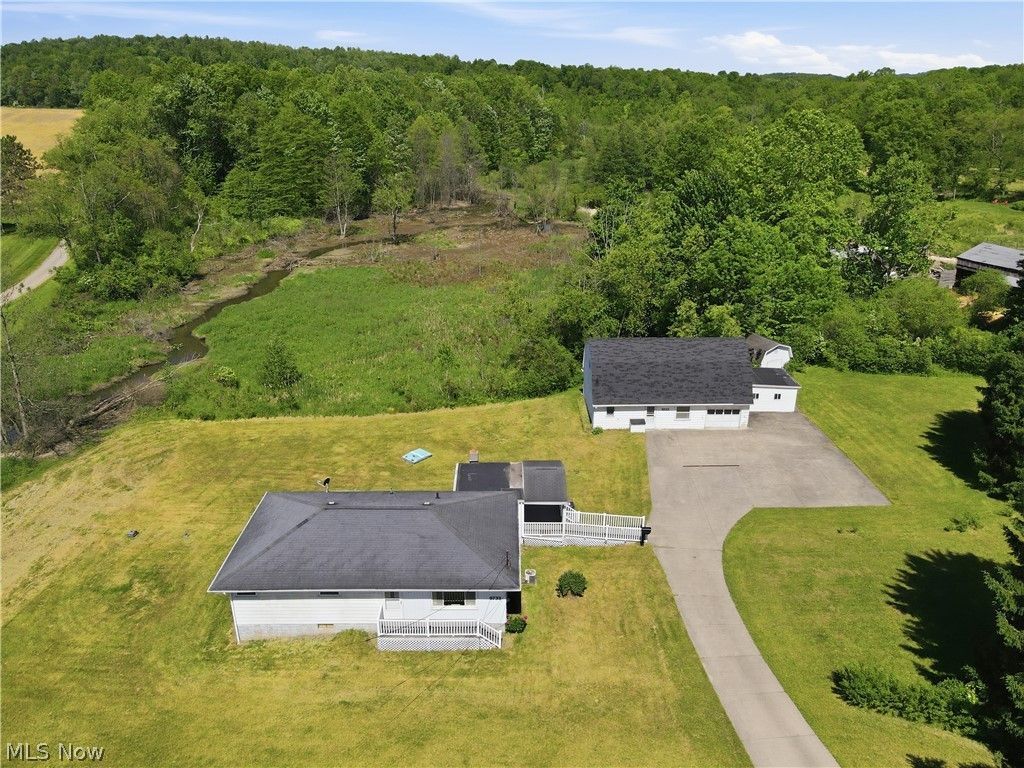
8733 State Route 44, Ravenna, OH 44266 ~ Nestled on 8.7 scenic acres in Shalersville Township, charming property offers a perfect blend of privacy, space & country living while remaining conveniently located near highways & everyday amenities. Surrounded by mature trees & open green spaces, setting provides endless opportunities for outdoor enjoyment, gardening, recreation, animals, farming or simply relaxing & taking in the peaceful views. Home features comfortable & functional layout, 3 bedrooms on main level + 3 full bathrooms; Finished lower level has nature stone type floor & other rooms that were used as bedrooms by the prior owners. Welcoming living room area flows into the dining space & kitchen creating warm & inviting atmosphere for everyday living & entertaining. Enclosed porch w/ side entry offers flexibility for additional family room, home office, hobby space, or whatever best fits your lifestyle (unconditioned & used year round, easy to add minisplit). Full walk-out basement expands the home's potential, large recreation area, full bathroom, laundry room w/ kitchenette & multiple storage, hobby or office spaces. Whether you're looking for room to grow or property w/ acreage to enjoy, this home offers exceptional versatility. Detached garage w/ 2 sides of overhead doors, workshops & rooms offers many uses including party room upstairs for media room or home office. Additional highlights: central air, detached garage, covered side porch, well & septic systems, in a beautiful rural setting w/ plenty of room to roam. If you've been searching for a property that combines acreage, privacy & convenience, this is an opportunity you won't want to miss. To settle an estate, will be handled with care by the Listing Agent, Estate Attorney & Title to assure a smooth transition. One year home warranty included for Buyers peace of mind. Converted to natural gas fueled & well maintained newer boiler. Home was professionally cleaned & ready to move into! USDA Area
Property Features
Property Type: Residential - Single Family
Basement: Yes
Basement: Exterior Entry, Full, Finished, Partially Finished, Unfinished, Walk-Out Access
Cooling: Central Air
Days on Market: 12
Garage: 2
Heating: Baseboard, Gas
Home Style: Conventional, Ranch
Lot Size: 8.7 Acres
Roof Type: Asphalt, Fiberglass
Stories: 1.0
Taxes: $2,754 / year
Year Built: 1958
Amenities
Breakfast Bar
Bookcases
Built-in Features
Ceiling Fan(s)
Eat-in Kitchen
In-Law Floorplan
Laminate Counters
See Remarks
Feature Descriptions
Accessibility: Accessible Common Area, Accessible Approach with Ramp
Appliances: Dryer, Range, Refrigerator, Washer
Exterior: Aluminum Siding, Wood Siding
Fencing: None
Fireplace: None
Laundry: Inside, In Basement, Lower Level, Laundry Room
Lot: Agricultural, Back Yard, Front Yard, Garden, Gentle Sloping, Other, Stream/Creek, Spring
Lot Dimensions:
Parcel#: 33-044-00-00-036-000
Parking: Additional Parking, Concrete, Detached, Garage
Patio/Porch: Covered, Enclosed, Front Porch, Patio, Porch
Sewer: Septic Tank
Water: Well
Window: Drapes
Room Sizes
Bathroom: 3.6 x 9.3 Level - First
Bathroom: 6.1 x 9.3 Level - First
Other: 9.1 x 13.3 Level - Lower
Other: 7.1 x 13.3 Level - Lower
Other: 7.1 x 13.3 Level - Lower
Bathroom: 5.1 x 5.8 Level - Lower
Laundry: 5.1 x 18.9 Level - Lower
Recreation: 17.3 x 23.1 Level - Lower
Bedroom: 9.9 x 8.7 Level - First
Bedroom: 9.1 x 13.5 Level - First
Bedroom: 11.9 x 13.9 Level - First
Other: 11.5 x 13.11 Level - First
Kitchen: 6.1 x 7.2 Level - First
Dining Room: 10.1 x 6.9 Level - First
Living Room: 19.6 x 13.9 Level - First
Local Schools
School District: Crestwood Local
Listed By / Shown By
Listed By
Agency Name: Keller Williams Chervenic Rlty
Agency Contact: lesalillibridge@gmail.com, 330-620-5372
Shown By
Agency Title: ERA Lentz Associates
Agency Phone: 440-842-7171

Estimate Your Payment
Estimated Payment
$ 1,688.42 per month $1,364.13 Principal & Interest $229.50 Property Tax $94.79 Homeowner's Insurance