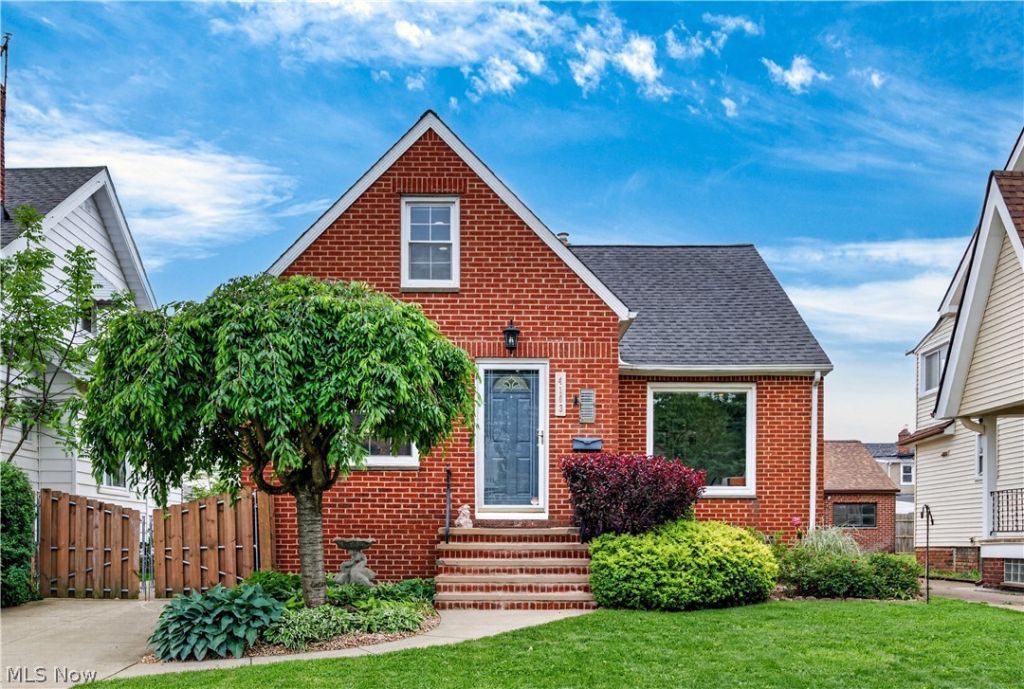

BEDS3
BATHS2 full
SQUARE FEET1,982
MLS#5210017
STATUSPending
PROPERTY TYPEResidential - Single Family
SUBDIVISIONParma Wood Cos
SCHOOLParma City
Property Description
Solid Parma brick bungalow with the big-ticket items already handled. The finished lower level leads with a carpeted rec room and full bath, ready for a home theater, workout space, or whatever the next owners desire. Upstairs, a second-floor bonus room works as a private office or flex space with its own dormer window. The main floor has refinished hardwood in the living room and bedrooms, period cove ceilings, a Nest thermostat, and a kitchen with KraftMaid cabinetry, ceramic tile, and a full stainless package including a 5-burner gas range. Two bedrooms and a full bath on the first floor, with a third bedroom and bonus room upstairs. The backyard is where this house earns its keep. A large stamped concrete patio anchors the space, surrounded by mature landscaping, raised garden beds, and a full wood privacy fence. String lights overhead, room for a fire pit ? it's the kind of yard you actually use. Two-car detached garage with keypad entry off a concrete drive. Some basement waterproofing exists from prior ownership. Mechanical updates: roof 2014, HVAC 2015, water heater 2018, windows 2003. Shops, parks, and quick highway access close by.
Property Features
Property Type: Residential - Single Family
Basement: Yes
Basement: Full, Partially Finished, Storage Space
Cooling: Central Air
Days on Market: 5
Garage: 2 car attached
Heating: Forced Air
Home Style: Bungalow, Cape Cod
Lot Size: 0.11 Acres
Roof Type: Asphalt
Stories: 2.0
Taxes: $3,738 / year
Year Built: 1953
Amenities
Built-in Features
Tray Ceiling(s)
Ceiling Fan(s)
Laminate Counters
Recessed Lighting
Soaking Tub
Walk-In Closet(s)
Garden
Feature Descriptions
Appliances: Dryer, Dishwasher, Disposal, Microwave, Range, Refrigerator, Washer
Exterior: Brick
Fencing: Full, Gate, Wood
Fireplace: None
Laundry: In Basement
Lot Dimensions:
Parcel#: 447-06-141
Parking: Attached, Concrete, Driveway, Electricity, Garage, Garage Door Opener
Patio/Porch: Patio
Sewer: Public Sewer
Water: Public
Window: Blinds, Drapes
Room Sizes
Bathroom: 7 X 8 Level - First
Living Room: 17 X 11 Level - First
Recreation: 15 X 16 Level - Basement
Bedroom: 10 X 13 Level - First
Kitchen: 9 X 8 Level - First
Bedroom: 12 X 12 Level - First
Bathroom: 9 X 9 Level - Basement
Dining Room: 9 X 9 Level - First
Office: 16 X 21 Level - Second
Bedroom: 14 X 16 Level - Second
Local Schools
School District: Parma City
Listed By / Shown By
Listed By
Agency Name: Keller Williams Living
Agency Contact: jack@vanantwerp.com,440-440-1066
Shown By
Agency Title: ERA Lentz Associates
Agency Phone: 440-842-7171

Estimate Your Payment
Estimated Payment
$ 1,388.86 per month $1,007.36 Principal & Interest $311.50 Property Tax $70.00 Homeowner's Insurance