
BEDS4
BATHS3 full
SQUARE FEET3,151
MLS#5211741
STATUSActive
PROPERTY TYPEResidential - Single Family
SUBDIVISIONSunrise Cove
SCHOOLCloverleaf Local
Property Description
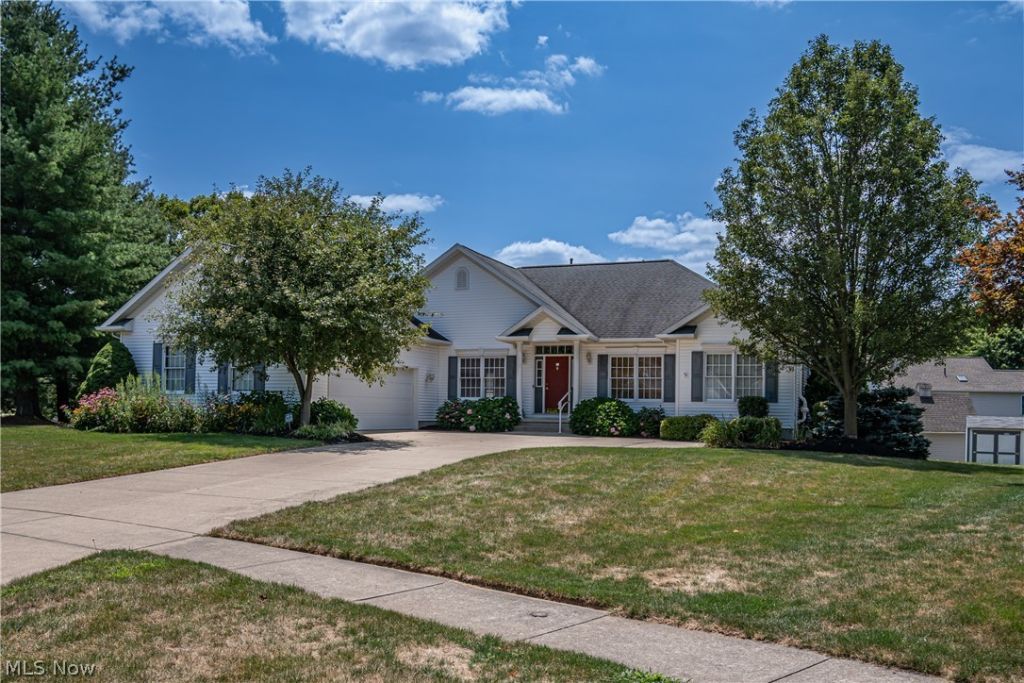
This spacious ranch, nestled on a tranquil cul-de-sac, offers a blend of comfort and convenience in a quality-built home. The entry hallway and dining room warmly welcomes you, while the living room features vaulted ceilings, a gas fireplace, and patio doors that open to the raised deck. The eat-in kitchen, adorned with cherry cabinets, combines style with practicality. The primary bedroom includes an en-suite bath and a walk-in closet for added privacy and space. An open staircase leads to the finished lower level, which offers a versatile recreation room, a full bath, and a 4th bedroom?perfect for guests or a home office. Located near a neighborhood park and just minutes from Seville Village, I-71, and I-76, this home provides both comfort and easy access to major routes.
Property Features
Property Type: Residential - Single Family
Basement: Full, Finished, Walk-Out Access
Basement: Yes
Cooling: Central Air
Days on Market: 54
Fireplaces: 1
Garage: 2
Heating: Forced Air, Gas
Home Style: Ranch
Lot Size: 0.29 Acres
Roof Type: Asphalt, Fiberglass
Stories: 1.0
Taxes: $4,279 / year
Year Built: 1996
Feature Descriptions
Accessibility: None
Exterior: Vinyl Siding
Lot: Cul-De-Sac, Irregular Lot
Lot Dimensions:
Parcel#: 012-21A-11-087
Parking: Drain, Direct Access, Electricity, Garage, Garage Door Opener, Paved, Water Available
Patio/Porch: Deck, Patio, Porch
Sewer: Public Sewer
View: City, Trees/Woods
Water: Public
Room Sizes
Dining Room: 14 x 12 Level - First
Primary Bedroom: 16 x 13 Level - First
Bedroom: 16 x 14 Level - Lower
Bedroom: 11 x 11 Level - First
Bedroom: 11 x 11 Level - First
Living Room: 18 x 16 Level - First
Kitchen: 13 x 13 Level - First
Local Schools
School District: Cloverleaf Local
Listed By / Shown By
Listed By
Agency Name: Berkshire Hathaway HomeServices Stouffer Realty
Agency Contact: kimmowers@tprsold.com, 330-242-2111
Shown By
Agency Title: ERA Lentz Associates
Agency Phone: 440-842-7171

Estimate Your Payment
Estimated Payment
$ 2,004.04 per month $1,540.42 Principal & Interest $356.58 Property Tax $107.04 Homeowner's Insurance