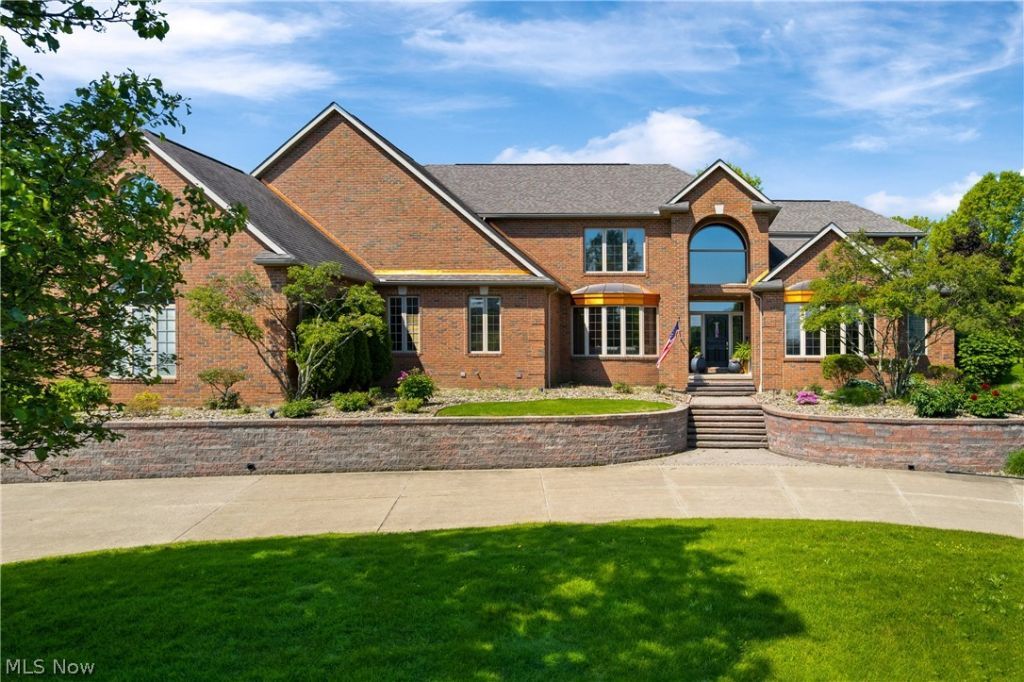

BEDS4
BATHS4 full 2 partial
SQUARE FEET7,352
MLS#5211954
STATUSPending
PROPERTY TYPEResidential - Single Family
SUBDIVISIONGlenmoor Estates
SCHOOLJackson Local
Property Description
Welcome to this all-brick estate, situated just off the 2nd green of Glenmoor CC Golf Course. The area's most prestigious gated community. Offering a seamless blend of timeless elegance and modern updates, this home is designed for both everyday living and effortless entertaining. The fully remodeled main level showcases rich hardwood floors and a flowing layout filled with natural light. A private first-floor office with vaulted, beamed ceilings creates an ideal work-from-home space. The impressive two-story great room features a stone gas fireplace and expansive windows capturing beautiful golf course views. A four-seasons sunroom provides a bright, relaxing retreat, while a cozy den off the kitchen adds flexibility. The completely remodeled kitchen is the heart of the home, complete with custom Amish cabinetry, Café appliances, an induction cooktop, and a custom beverage bar. The first-floor owner's suite offers a private escape with dual vanities, two walk-in closets, and a spa-like bath. Upstairs, a junior suite, two additional bedrooms, and a spacious bonus room provide versatile living options. The finished lower level expands the home's functionality with a full bar, recreation area, fitness space, fireplace, abundant storage, and direct garage access. Outdoor living is elevated with a custom kitchen and built-in commercial-grade gas grill, perfect for entertaining while enjoying sweeping fairway views. Schedule a private tour of this one-of-a-kind property to experience all it has to offer.
Property Features
Property Type: Residential - Single Family
Basement: Full, Finished
Basement: Yes
Cooling: Central Air
Days on Market: 52
Fireplaces: 2
Garage: 4 car attached
Heating: Forced Air, Gas
Home Style: Conventional
Lot Size: 0.6 Acres
Roof Type: Asphalt, Fiberglass
Stories: 2.0
Taxes: $12,476 / year
Year Built: 1998
Amenities
Beamed Ceilings
Built-in Features
Tray Ceiling(s)
Ceiling Fan(s)
Chandelier
Crown Molding
Cathedral Ceiling(s)
Central Vacuum
Entrance Foyer
Eat-in Kitchen
High Ceilings
His and Hers Closets
Kitchen Island
Multiple Closets
Pantry
Vaulted Ceiling(s)
Gas Grill
Outdoor Grill
Feature Descriptions
Appliances: Built-In Oven, Dishwasher, Disposal, Microwave, Refrigerator
Community Features: Gated
Exterior: Brick, Frame
Fencing: Invisible
Fireplace: Gas, Great Room, Primary Bedroom
HOA: Yes
HOA Fee: 750/ Quarterly
Lot: On Golf Course
Lot Dimensions:
Parcel#: 01621718
Parking: Attached, Garage
Sewer: Public Sewer
Water: Public
Room Sizes
Game Room: 22 X 18 Level - Lower
Exercise Room: 22 X 12 Level - Lower
Recreation: 25 X 20 Level - Lower
Bonus Room: 53 X 16 Level - Second
Bedroom: 20 X 14 Level - Second
Bedroom: 18 X 16 Level - Second
Bedroom: 17 X 15 Level - Second
Primary Bedroom: 21 X 21 Level - First
Laundry: 14 X 13 Level - First
Sitting Room: 22 X 17 Level - First
Sunroom: 32 X 15 Level - First
Library: 20 X 16 Level - First
Living Room: 20 X 18 Level - First
Eat-in Kitchen: 33 X 15 Level - First
Great Room: 26 X 25 Level - First
Entry/ Foyer: 19 X 12 Level - First
Local Schools
School District: Jackson Local
Listed By / Shown By
Listed By
Agency Name: RE/MAX Infinity
Agency Contact: chad@chaddennisrealty.com, 330-265-3144
Shown By
Agency Title: ERA Lentz Associates
Agency Phone: 440-842-7171

Estimate Your Payment
Estimated Payment
$ 5,955.11 per month $4,596.07 Principal & Interest $1,039.67 Property Tax $319.38 Homeowner's Insurance