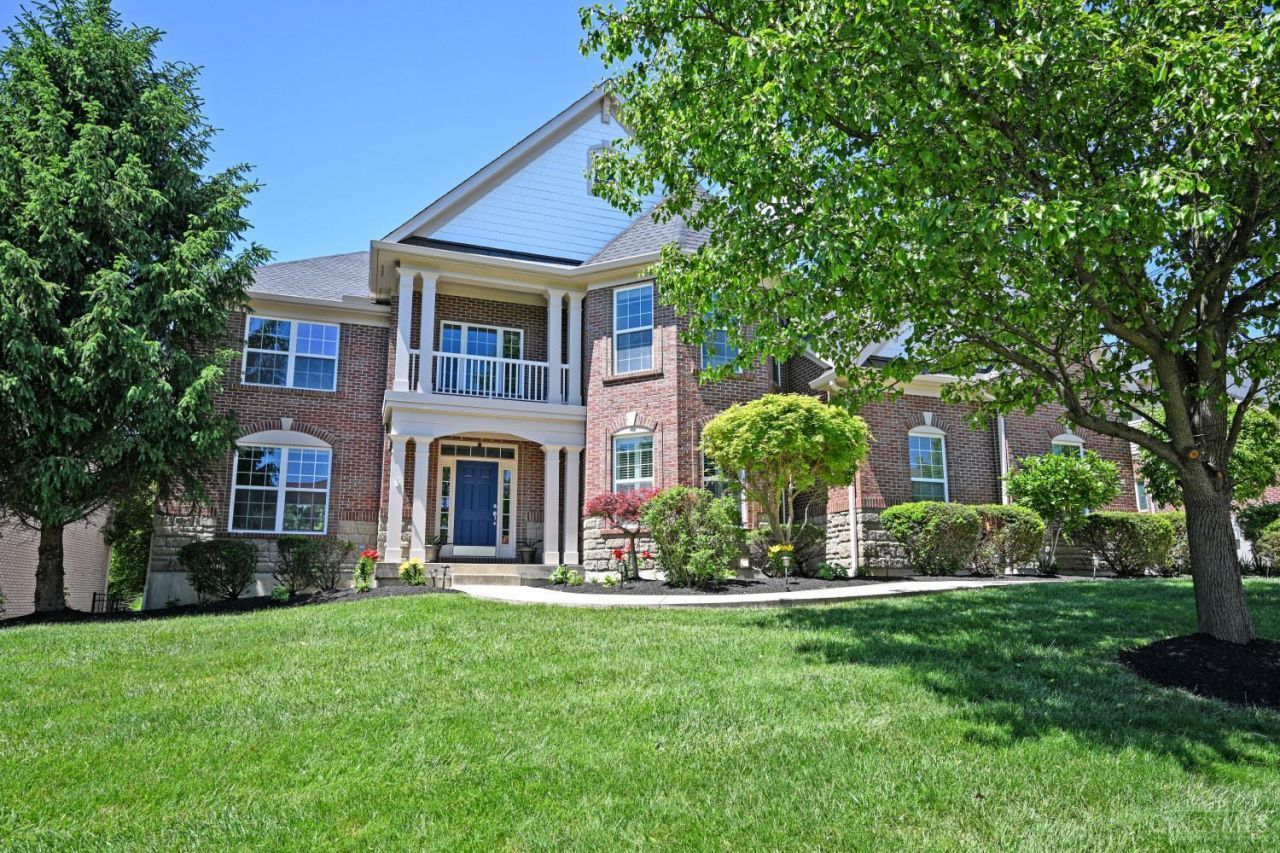

BEDS5
BATHS4 full 1 partial
SQUARE FEET5,699
MLS#1878584
STATUSPending
PROPERTY TYPEResidential - Single Family
SUBDIVISIONCherry Brook
SCHOOLMason
Property Description
Gorgeous 5BR/4.5BA home situated on a cul-de-sac street w/over 6,000 finished living area. This stunning home features a grand two-story foyer w/dual staircase, formal living and dining rm, and a private study accented by bay windows. The gourmet kitchen boasts a massive island, walk-in pantry, cherry cabinetry, granite countertops, and a planning desk all flowing seamlessly into a spectacular family room w/wall of windows and FP, walking out to a fenced backyard. Luxury primary suite features a bay-window sitting area, private walk-out balcony, massive walk-in closet, and a spa-like garden bath. The second floor also includes a guest suite, Jack-and-Jill bath, and an oversized brm perfect for a playroom or media space. Finished LL offers 9-ft ceilings, LVP flooring, home theater, exercise rm, recreation area, wet bar, and built-in speakers. Fresh paint throughout and HW flr across the entire 1st flr. Dual HVAC and sprinkler system. No Mason Earnings Tax. Pool community. Move in ready!
Property Features
Property Type: Residential - Single Family
Basement: Yes
Basement: Full
Cooling: Central Air
Days on Market: 20
Garage: 3
Heating: Forced Air, Gas
Home Style: Transitional
Lot Size: 0.35 Acres
Roof Type: Shingle
Stories: 2.0
Taxes: $11,290
Year Built: 2007
Amenities
9Ft + Ceiling
Cathedral Ceiling
Crown Molding
French Doors
Multi Panel Doors
Vaulted Ceiling
Cul de sac
Deck
Fireplace
Porch
Sprinklers
Yard Lights
Feature Descriptions
Appliances: Dishwasher, Dryer, Garbage Disposal, Oven/Range, Refrigerator, Washer
Association Includes: AssociationDues, LandscapingCommunity, PlayArea, Pool
Association Name: Cherry Brook HOA
Basement Fatures: Finished, Vinyl Floor
Carport Spaces: 1
Exterior: Brick, Stone, Vinyl Siding
Family Room: Fireplace, Wood Floor
Fencing: Wood
Flex Rooms: Media Room, Bonus Room, Exercise Room, Game Room
Foundation: Poured
Garage/Carport: Built in, Oversized, Side, Garage Attached
Gas: Natural
HOA Fee: 695/Annually
HOA Y/N: 1
Kitchen: Pantry, Planning Desk, Eat-In, Walkout, Gourmet, Island, Wood Cabinets, Wood Floor, Marble/Granite/Slate
Lot Dimensions: 0
Mechanical Systems: Garage Door Opener, Radon System, Security System, Sump Pump w/Backup
Miscellaneous: 220 Volt, Ceiling Fan, Home Warranty, Recessed Lights, Smoke Alarm
Parcel #: 11-02-409-011
Parking: Off Street, Driveway
Primary Bathroom: Built-In Shower Seat, Tile Floor, Double Vanity, Marb/Gran/Slate
Primary Bedroom: Bath Adjoins, Vaulted Ceiling, Walk-in Closet, Dressing Area, Wall-to-Wall Carpet
Rooms Total: 13
Security: yes
Sewer: Public Sewer
SQFT Basement: 1613
Study: French Doors, Wood Floor
Tax Abatement: No
Water: Public
Water Heater: Gas
Window Features: Picture, Bay/Bow, Vinyl, Insulated
Room Sizes
Primary Bedroom: 23 X 22 Level - 2
Bedroom 2: 12 X 12 Level - 2
Bedroom 3: 13 X 12 Level - 2
Bedroom 4: 14 X 13 Level - 2
Bedroom 5: 20 X 20 Level - 2
Breakfast Room: 19 X 12 Level - 1
Dining Room: 15 X 16 Level - 1
Entry: 13 X 13 Level - 1
Family Room: 21 X 20 Level - 1
Living Room: 13 X 14 Level - 1
Laundry Room: 7 X 5 Level - 1
Recreation Room: 22 X 18 Level - Lower
Study/Den: 13 X 13 Level - 1
Local Schools
School District: Mason
Listed By / Shown By
Listed By
Agency Name: Comey & Shepherd
Shown By
Agency Title: ERA Lentz Associates
Agency Phone: 440-842-7171

Estimate Your Payment
Estimated Payment
$ 5,196.40 per month $3,979.06 Principal & Interest $940.83 Property Tax $276.50 Homeowner's Insurance