
BEDS4
BATHS2 full
SQUARE FEET2,732
MLS#5206202
STATUSActive
PROPERTY TYPEResidential - Single Family
SUBDIVISIONWhite Hill 11
SCHOOLMentor Exempted Village
Property Description
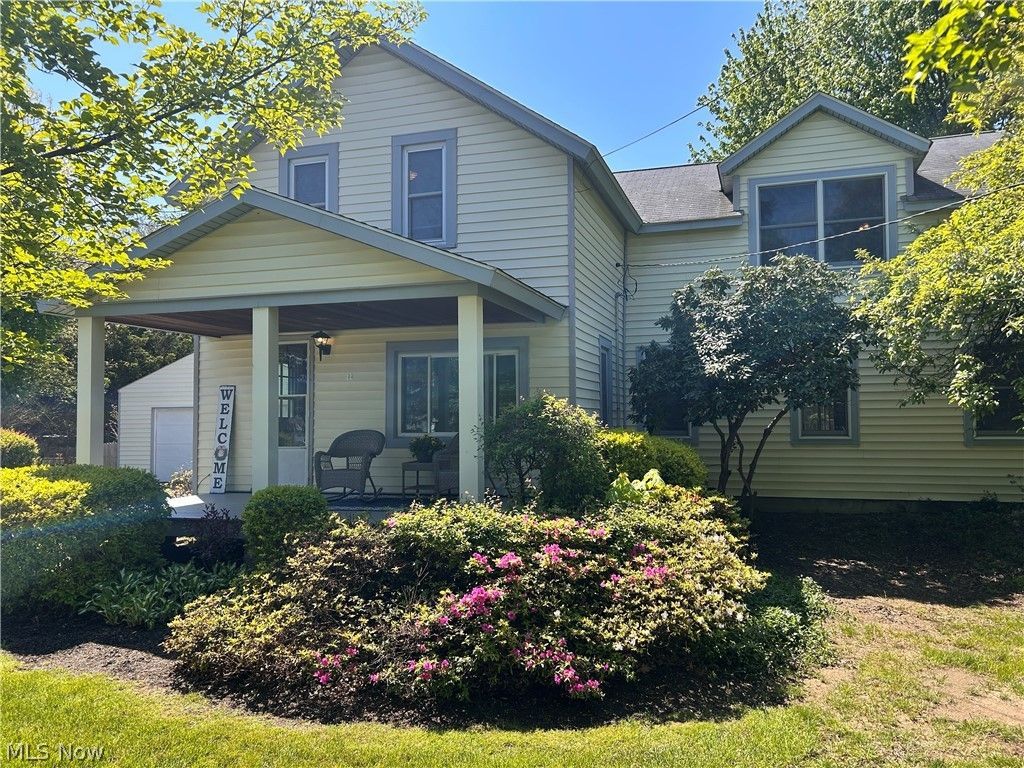
This large 4 bedroom colonial has many updates. It offers plenty of space and comfort for your family. Featuring 2 full baths and a large 21 x 15 great room complete with a free standing wood burner, it's perfect for cozy gatherings. Enjoy the bright 15 x 13 four season room with an cathedral ceiling and sliding doors leading out to a spacious deck. Ideal for entertaining or relaxing outdoors. The entryway leads to the updated kitchen which boasts matching silver appliances that will dazzle your company while making meal preps. A large garage with the rear pulled through provides ample parking and convenience. This home sits on semi private, large .76 of an acre lot. Spend your evenings on a beautiful open porch and take advantage of the plentiful storage throughout the property. You'll notice recent updates as you tour this home that has a warm, farm type feel. This home is move-in ready. Did I mention, Mentor Lagoons is right down the street!
Property Features
Property Type: Residential - Single Family
Basement: Unfinished, Sump Pump
Basement: Yes
Cooling: Central Air
Days on Market: 80
Garage: 2 car attached
Heating: Forced Air, Gas
Home Style: Colonial
Lot Size: 0.76 Acres
Roof Type: Asphalt, Fiberglass
Stories: 2.0
Taxes: $3,205 / year
Year Built: 1885
Amenities
Ceiling Fan(s)
Cathedral Ceiling(s)
Recessed Lighting
Feature Descriptions
Appliances: Dryer, Dishwasher, Range, Refrigerator, Washer
Community Features: Fishing, Golf, Lake, Park
Exterior: Block, Vinyl Siding, Wood Siding
Fireplace: Free Standing, Wood Burning
Laundry: In Basement
Lot Dimensions:
Parcel#: 16-D-106-A-00-023-0
Parking: Attached, Drive Through, Garage, Garage Door Opener
Patio/Porch: Deck, Front Porch
Security: Smoke Detector(s)
Sewer: Septic Tank
Water: Public
Window: Skylight(s), Window Treatments
Room Sizes
Primary Bathroom: 6 x 6 Level - Second
Bathroom: 9 x 4 Level - First
Bedroom: 12 x 8 Level - First
Bedroom: 10 x 9 Level - Second
Bedroom: 14 x 11 Level - Second
Primary Bedroom: 21 x 15 Level - Second
Kitchen: 12 x 6 Level - First
Eat-in Kitchen: 11 x 9 Level - First
Living Room: 17 x 11 Level - First
Great Room: 21 x 15 Level - First
Sunroom: 15 x 13 Level - First
Mud Room: 21 x 11 Level - First
Local Schools
School District: Mentor Exempted Village
Listed By / Shown By
Listed By
Agency Name: Platinum Real Estate
Agency Contact: ronabrahamsen@contactplatinum.com, 440-339-8902
Shown By
Agency Title: ERA Lentz Associates
Agency Phone: 440-842-7171

Estimate Your Payment
Estimated Payment
$ 1,647.45 per month $1,290.68 Principal & Interest $267.08 Property Tax $89.69 Homeowner's Insurance