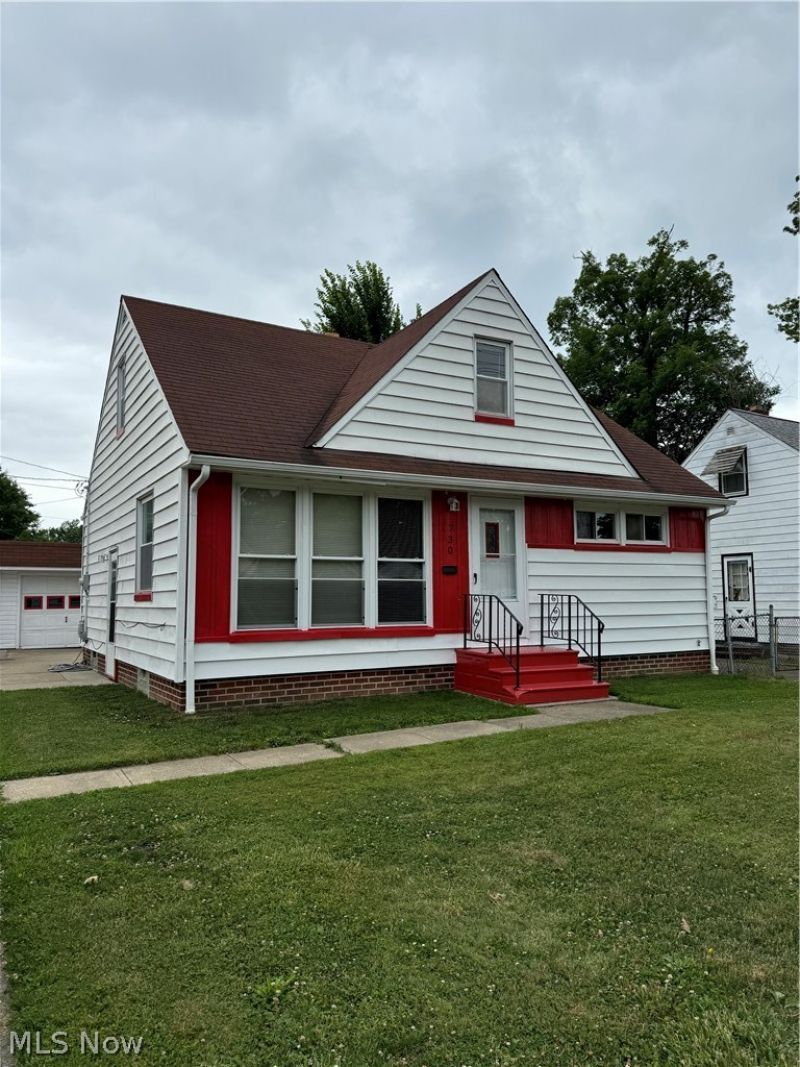

BEDS3
BATHS1 full
SQUARE FEET1,500
MLS#5204355
STATUSActive
PROPERTY TYPEResidential - Single Family
SUBDIVISIONSt Clair Ave
SCHOOLEuclid City
Property Description
730 Babbitt Road in Euclid offers a classic layout with a comfortable flow and thoughtfully used space across all levels. This 3 bedroom, 1 bathroom home is arranged with everyday living on the main floor and private spaces above, creating a layout that feels both practical and inviting. The main level features a bright living room with hardwood flooring, offering a warm and welcoming first impression. Just beyond, the eat in kitchen is finished with ceramic tile and provides a functional space for both cooking and casual dining. Two bedrooms are located on the first floor, both finished with hardwood flooring, along with a full bathroom that is conveniently positioned for easy access. Upstairs, the third bedroom offers additional privacy along with a bonus room that can easily function as a home office, reading space, or additional living area. The layout allows for flexibility depending on your needs, making the upper level a quiet retreat within the home. The basement adds even more usable space, featuring a large rec room with LVP flooring, ideal for entertaining, relaxing, or creating a secondary living area. With a solid layout, hardwood floors throughout much of the home, and multiple living areas across three levels, this property offers both comfort and versatility in a convenient Euclid location.
Property Features
Property Type: Residential - Single Family
Basement: Full, Partially Finished
Basement: Yes
Cooling: None
Days on Market: 1
Garage: 2
Heating: Forced Air, Gas
Home Style: Cape Cod
Lot Size: 0.17 Acres
Roof Type: Asphalt, Fiberglass
Stories: 2.0
Taxes: $1,796 / year
Year Built: 1954
Feature Descriptions
Exterior: Vinyl Siding
Laundry: In Basement
Lot Dimensions:
Parcel#: 643-18-021
Parking: Concrete, Detached, Garage
Sewer: Public Sewer
Water: Public
Room Sizes
Bonus Room: 9 X 8 Level - Second
Eat-in Kitchen: 13 X 10 Level - First
Primary Bedroom: 14 X 12 Level - Second
Bedroom: 11 X 9 Level - First
Recreation: 27 X 12 Level - Basement
Living Room: 16 X 12 Level - First
Bedroom: 12 X 12 Level - First
Local Schools
School District: Euclid City
Listed By / Shown By
Listed By
Agency Name: RE/MAX Crossroads Properties
Agency Contact: anthonylatinarealestate@gmail.com, 440-465-5611
Shown By
Agency Title: ERA Lentz Associates
Agency Phone: 440-842-7171

Estimate Your Payment
Estimated Payment
$ 1,136.80 per month $922.99 Principal & Interest $149.67 Property Tax $64.14 Homeowner's Insurance