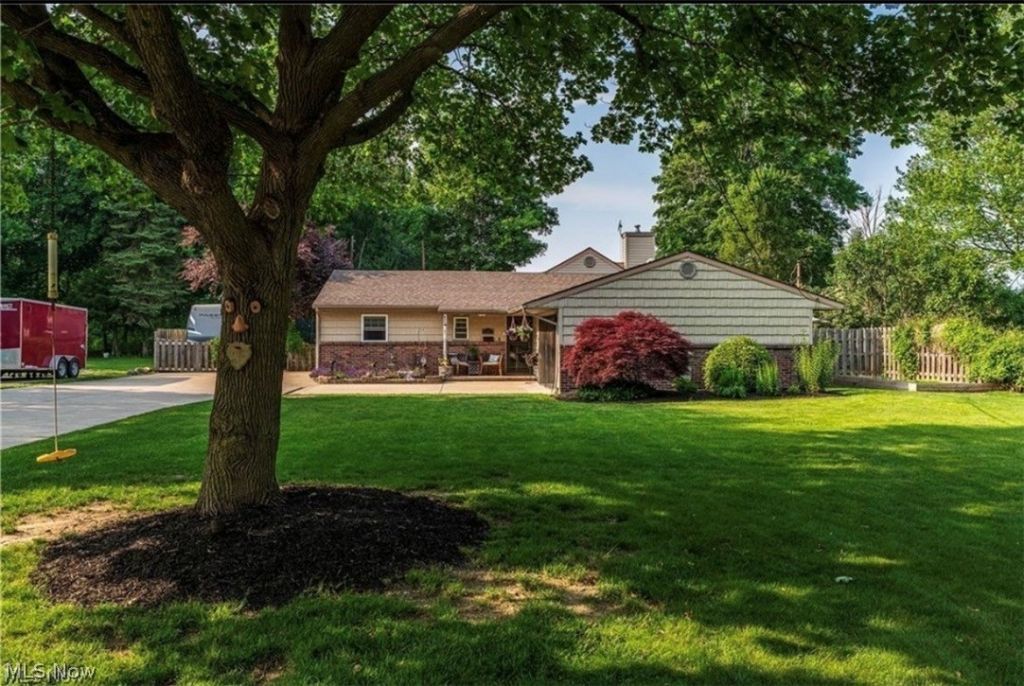

BEDS4
BATHS2 full
SQUARE FEET1,893
MLS#5204365
STATUSPending
PROPERTY TYPEResidential - Single Family
SUBDIVISIONGolden Glow 02
SCHOOLMentor Exempted Village
Property Description
Welcome to this inviting 4 bedroom, 2 bath home in Mentor, offering the perfect blend of comfort, space, and outdoor fun. From the moment you step inside, you'll feel how easy it is to imagine life here. The kitchen will excite you to want to cook in it with concrete countertops and an island with carming old fashion bar stools. The heart of the home is the expansive great room, gatherings, or simply spreading out and enjoying the extra space. A separate living room with a cozy fireplace adds warmth and charm, perfect for relaxing after a long day or hosting friends with ease to watch a movie on the movie screen that will be staying with the home. Step outside and discover a fully fenced backyard designed for enjoyment. Cool off in the sparkling pool, unwind around the fire pit, hang out in the treehouse or take advantage of the RV cement pad, a rare and valuable bonus. With .34 acres, there's plenty of room for play, pets, gardening, or creating your own outdoor oasis. This home offers the lifestyle so many buyers are looking for: generous indoor living, great outdoor amenities, and a location that keeps you close to everything Mentor has to offer. Come see why this property is the perfect place to settle in and make it your own.
Property Features
Property Type: Residential - Single Family
Basement: None
Cooling: Window Unit(s)
Days on Market: 67
Fireplaces: 1
Garage: 2 car attached
Heating: Gas, Hot Water, Steam
Home Style: Ranch
Lot Size: 0.34 Acres
Roof Type: Asphalt
Stories: 1.0
Taxes: $3,518 / year
Year Built: 1962
Feature Descriptions
Appliances: Dishwasher, Microwave, Range, Refrigerator
Exterior: Vinyl Siding
Fencing: Full
Lot: Back Yard
Lot Dimensions:
Parcel#: 16-A-017-A-00-017-0
Parking: Attached, Concrete, Electricity, Garage, Garage Door Opener, Garage Faces Side
Patio/Porch: Deck, Patio
Pool: Heated
Sewer: Public Sewer
Swimming Pool: Yes
View: Pool
Water: Public
Local Schools
School District: Mentor Exempted Village
Listed By / Shown By
Listed By
Agency Name: RE/MAX Crossroads Properties
Agency Contact: jodieshomesales@gmail.com, 216-390-2366
Shown By
Agency Title: ERA Lentz Associates
Agency Phone: 440-842-7171

Estimate Your Payment
Estimated Payment
$ 1,684.75 per month $1,301.17 Principal & Interest $293.17 Property Tax $90.42 Homeowner's Insurance