
BEDS3
BATHS2 full 1 partial
SQUARE FEET2,410
MLS#5198774
STATUSActive
PROPERTY TYPEResidential - Single Family
SCHOOLLiberty Local
Property Description
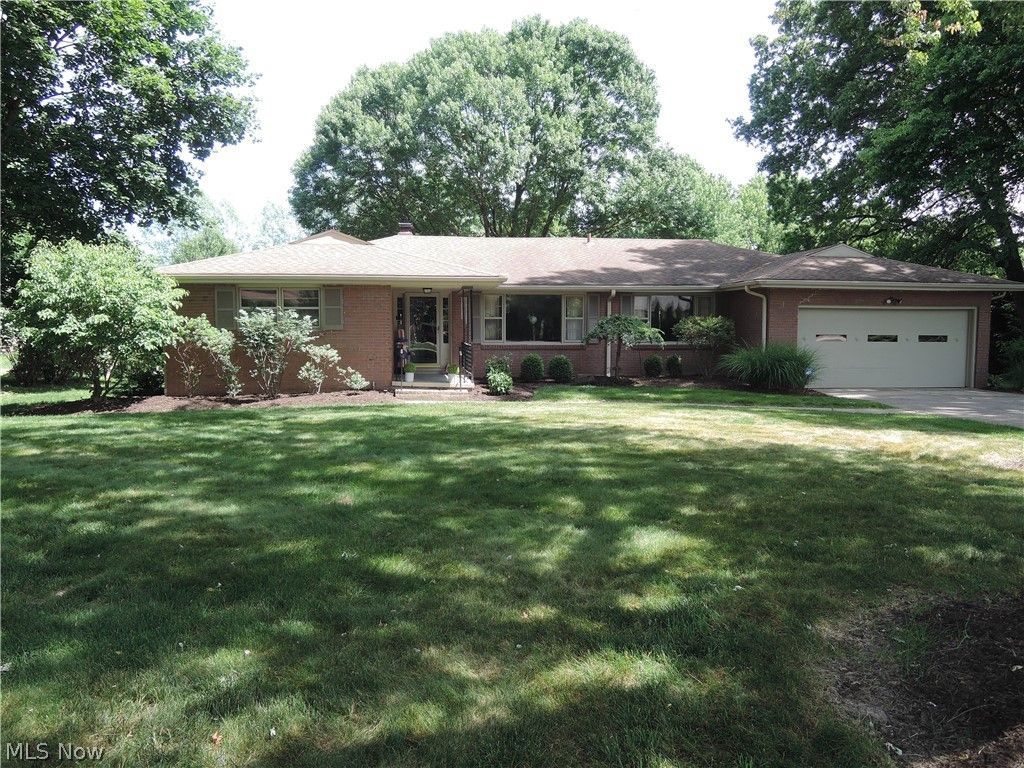
Welcome to this charming, quality built, all brick ranch located on a dead end street in a neighborhood of lovely homes. Features include a large eat-in kitchen offering all appliances, newer flooring, lots of storage, pantry and easy access to the first floor laundry (washer/dryer stay), half bath and first floor office; spacious living room and dining room (table and chairs can stay) with crown moldings, cozy family room with gas fireplace opens to a 4-season Florida room with vaulted ceiling, shelving and overlooking the patio and backyard. The master bedroom has an updated bath with shower and small soak tub and a large closet. Two additional bedrooms and full bath complete the first floor. The full basement has been recently waterproofed (2025 by Ka-Ron) with a transferable warranty; sump pump and new glass block windows; boiler new in 2017. The window A/C's will stay and many household items are negotiable. Over half acre lot with scenic backyard. A Home Warranty is included. Don't miss the opportunity to make this one yours!
Property Features
Property Type: Residential - Single Family
Basement: Full, Sump Pump
Basement: Yes
Cooling: Ceiling Fan(s), Window Unit(s)
Days on Market: 114
Fireplaces: 1
Garage: 2 car attached
Heating: Baseboard, Gas
Home Style: Ranch
Lot Size: 0.65 Acres
Roof Type: Asphalt, Fiberglass
Stories: 1.0
Taxes: $3,482 / year
Year Built: 1962
Amenities
Bookcases
Ceiling Fan(s)
Crown Molding
Entrance Foyer
Eat-in Kitchen
Primary Downstairs
Pantry
Feature Descriptions
Appliances: Built-In Oven, Cooktop, Dryer, Dishwasher, Disposal, Range, Refrigerator, Washer
Exterior: Brick
Fencing: None
Fireplace: Family Room, Gas
Laundry: Washer Hookup, Main Level, Laundry Tub, Sink
Lot: Back Yard, Dead End
Lot Dimensions:
Parcel#: 12-393920
Parking: Attached, Driveway, Garage Faces Front, Garage, Garage Door Opener, On Street
Patio/Porch: Enclosed, Front Porch, Patio, Porch
Security: Security System
Sewer: Public Sewer
Water: Public
Window: Blinds, Double Pane Windows
Room Sizes
Kitchen: 10 x 23 Level - First
Bedroom: 13 x 16 Level - First
Living Room: 14 x 18 Level - First
Dining Room: 13 x 13 Level - First
Bedroom: 12 x 13 Level - First
Office: 8 x 11 Level - First
Laundry: 7 x 9 Level - First
Family Room: 14 x 18 Level - First
Primary Bedroom: 16 x 19 Level - First
Sunroom: 14 x 16 Level - First
Local Schools
School District: Liberty Local
Listed By / Shown By
Listed By
Agency Name: Burgan Real Estate
Agency Contact: kkbattisti@hotmail.com, 330-518-7060
Shown By
Agency Title: ERA Lentz Associates
Agency Phone: 440-842-7171

Estimate Your Payment
Estimated Payment
$ 1,411.97 per month $1,048.91 Principal & Interest $290.17 Property Tax $72.89 Homeowner's Insurance