
BEDS4
BATHS2 full 1 partial
MLS#5189109
STATUSActive
PROPERTY TYPEResidential - Single Family
SUBDIVISIONFanny A Kohlers 02 Allotment
SCHOOLAkron City
Property Description
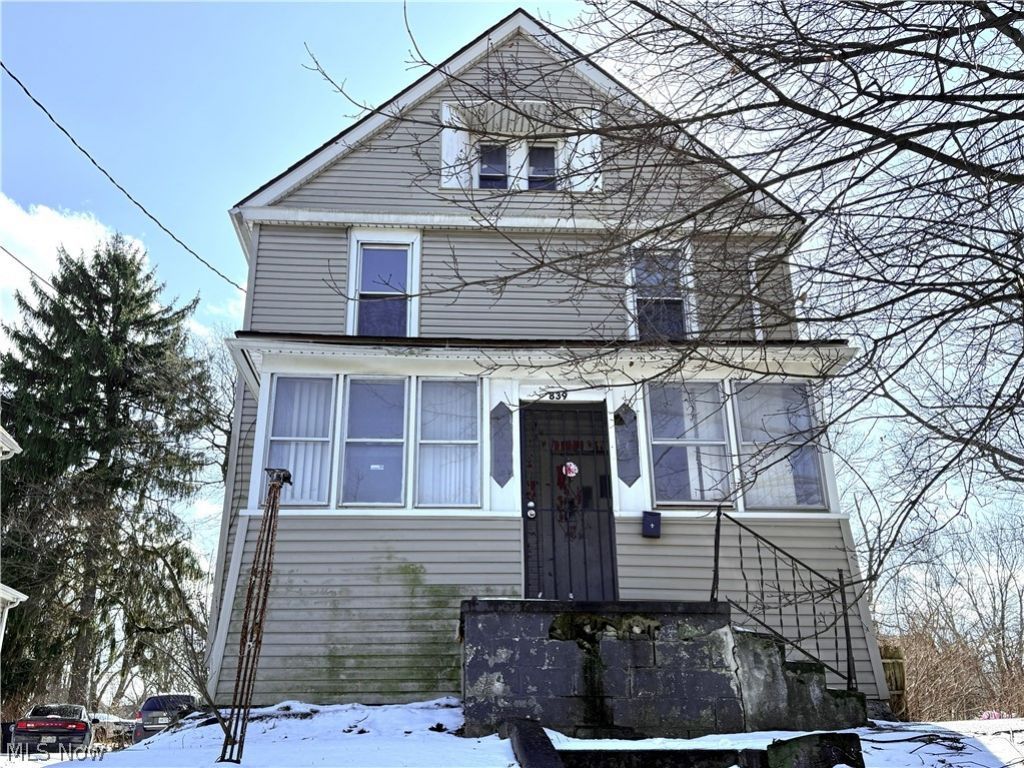
Welcome to 839 Kenyon Street in Akron! This spacious 3-bedroom, 2.5-bath home offers character, charm, and great potential. Step inside to find high ceilings and beautifully painted natural woodwork throughout the main level. The oversized Living Room and Dining Room provide plenty of space for entertaining or relaxing. A convenient full bath is located just off the Dining Room. Upstairs, you'll find three comfortable bedrooms and a full bath featuring a classic clawfoot tub ? adding timeless charm. The attic offers excellent storage space, and the full basement includes laundry. A carport provides covered parking. The kitchen is ready for your finishing touches (no appliances currently in place), giving you the opportunity to design it to your taste. This home is nearly move-in ready and offers a wonderful opportunity for an owner-occupant or investor looking to add value. With a little TLC, this property can truly shine! Schedule your appointment today!
Property Features
Property Type: Residential - Single Family
Basement: Yes
Basement: Full
Cooling: None
Days on Market: 25
Heating: Forced Air, Gas
Home Style: Colonial
Lot Size: 0.08 Acres
Roof Type: Asphalt, Fiberglass
Stories: 2.0
Taxes: $880 / year
Year Built: 1913
Amenities
Chandelier
High Ceilings
Laminate Counters
Storage
Soaking Tub
Feature Descriptions
Appliances: Washer
Exterior: Vinyl Siding, Wood Siding
Fireplace: None
Laundry: In Basement
Lot Dimensions:
Parcel#: 6845241
Parking: Carport, Paved
Patio/Porch: None
Sewer: Public Sewer
Water: Public
Room Sizes
Family Room: 10 X 10 Level - First
Bathroom: 8 X 10 Level - Second
Living Room: 11 X 13 Level - First
Bathroom: 4 X 10 Level - First
Bedroom: 10 X 10 Level - Second
Bedroom: 11 X 12 Level - Second
Dining Room: 11 X 13 Level - First
Kitchen: 10 X 15 Level - First
Primary Bedroom: 11 X 12 Level - Second
Local Schools
School District: Akron City
Listed By / Shown By
Listed By
Agency Name: RE/MAX Edge Realty
Agency Contact: DianeKellSells@gmail.com, 330-696-9180
Shown By
Agency Title: ERA Lentz Associates
Agency Phone: 440-842-7171

Estimate Your Payment
Estimated Payment
$ 387.11 per month $293.39 Principal & Interest $73.33 Property Tax $20.39 Homeowner's Insurance